01
Mineral render
MATTE / CONTINUOUSA matte wall surface that catches soft light without a glossy reflection.
Living spaces arranged around
an open-air courtyard.
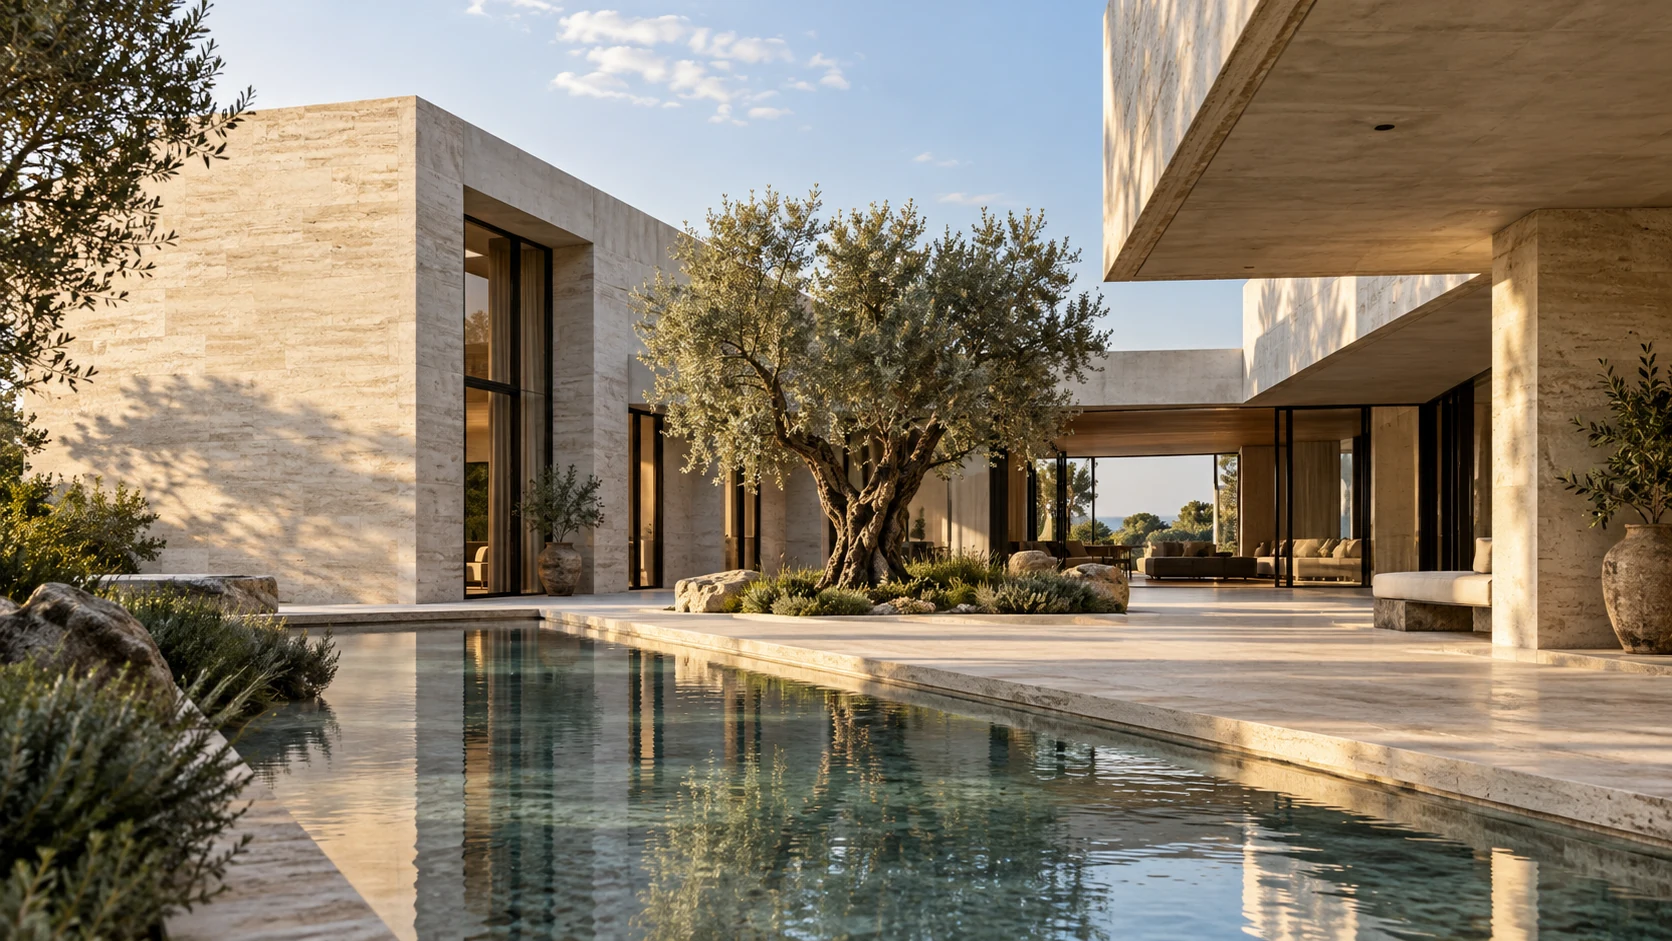
The courtyard gives the rooms a shared outlook. Glazed walls bring it into view; a covered edge offers somewhere to sit out of the sun. The house opens inward, with space for both company and privacy.
01 — THE WHOLE & ITS PARTSSolid walls frame the courtyard. Glazed openings connect it to the rooms, while the overhang creates a shaded place between indoors and out.
Detail views are crops of the same concept image.
Render, timber and glass.
Concept material palette, not a construction specification.
A matte wall surface that catches soft light without a glossy reflection.
Visible grain brings warmth to the shaded edges and joinery.
Long views into the courtyard, with reflections that change through the day.
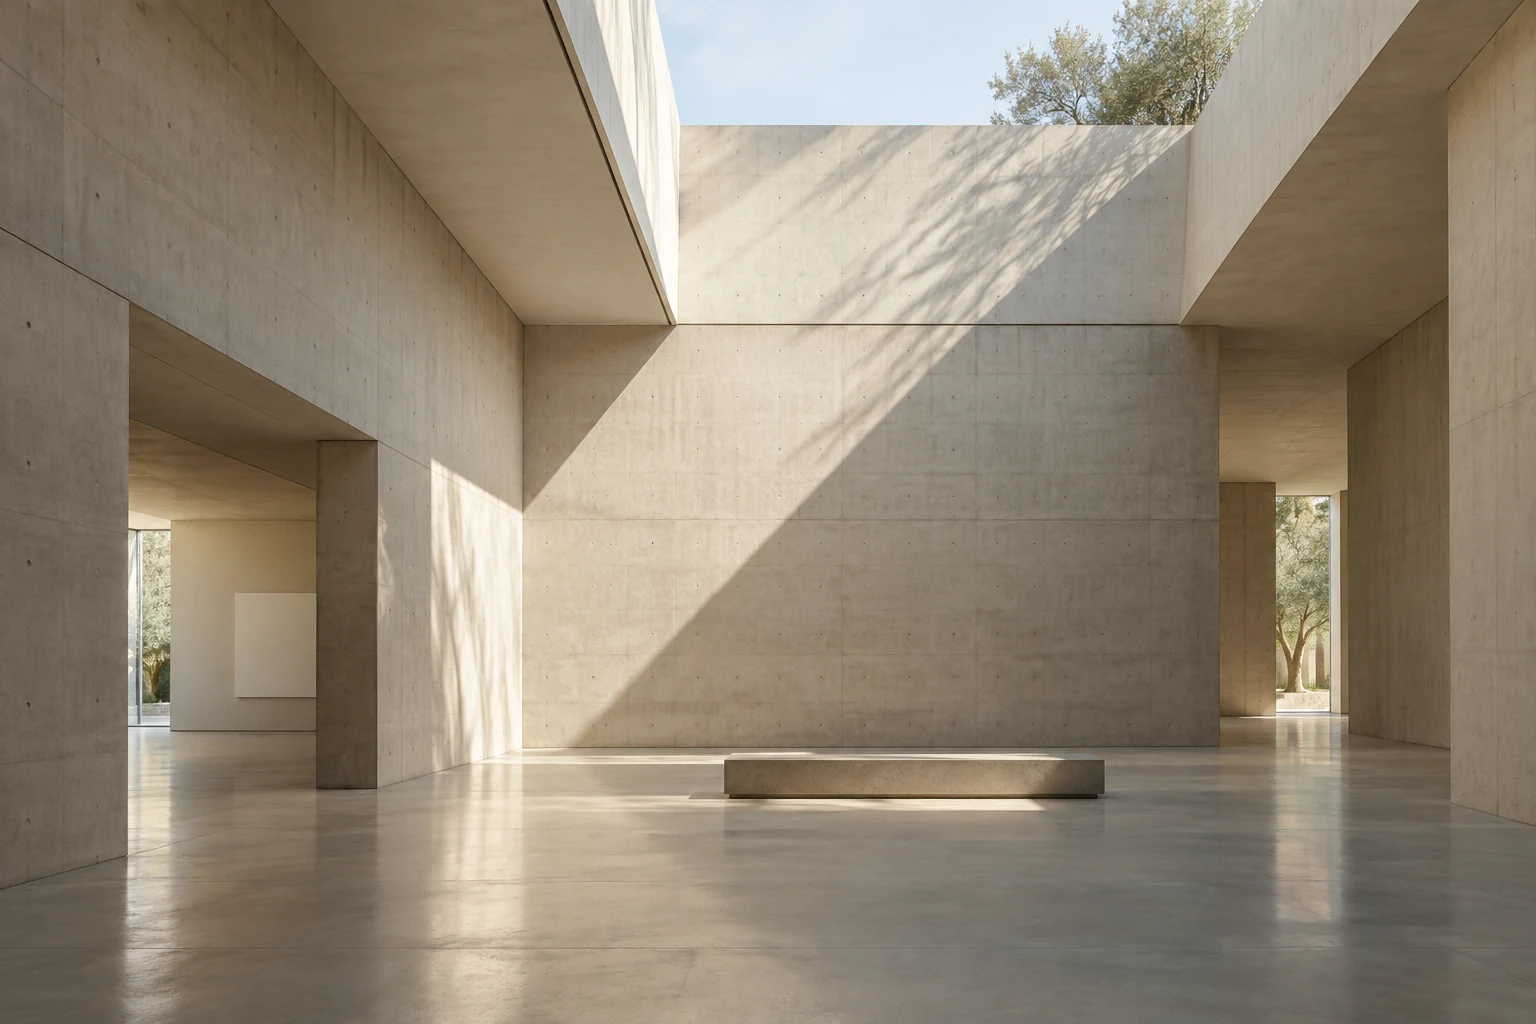
A broad rooflight draws daylight into the centre of the room. Seating around its edges leaves the shared floor open.
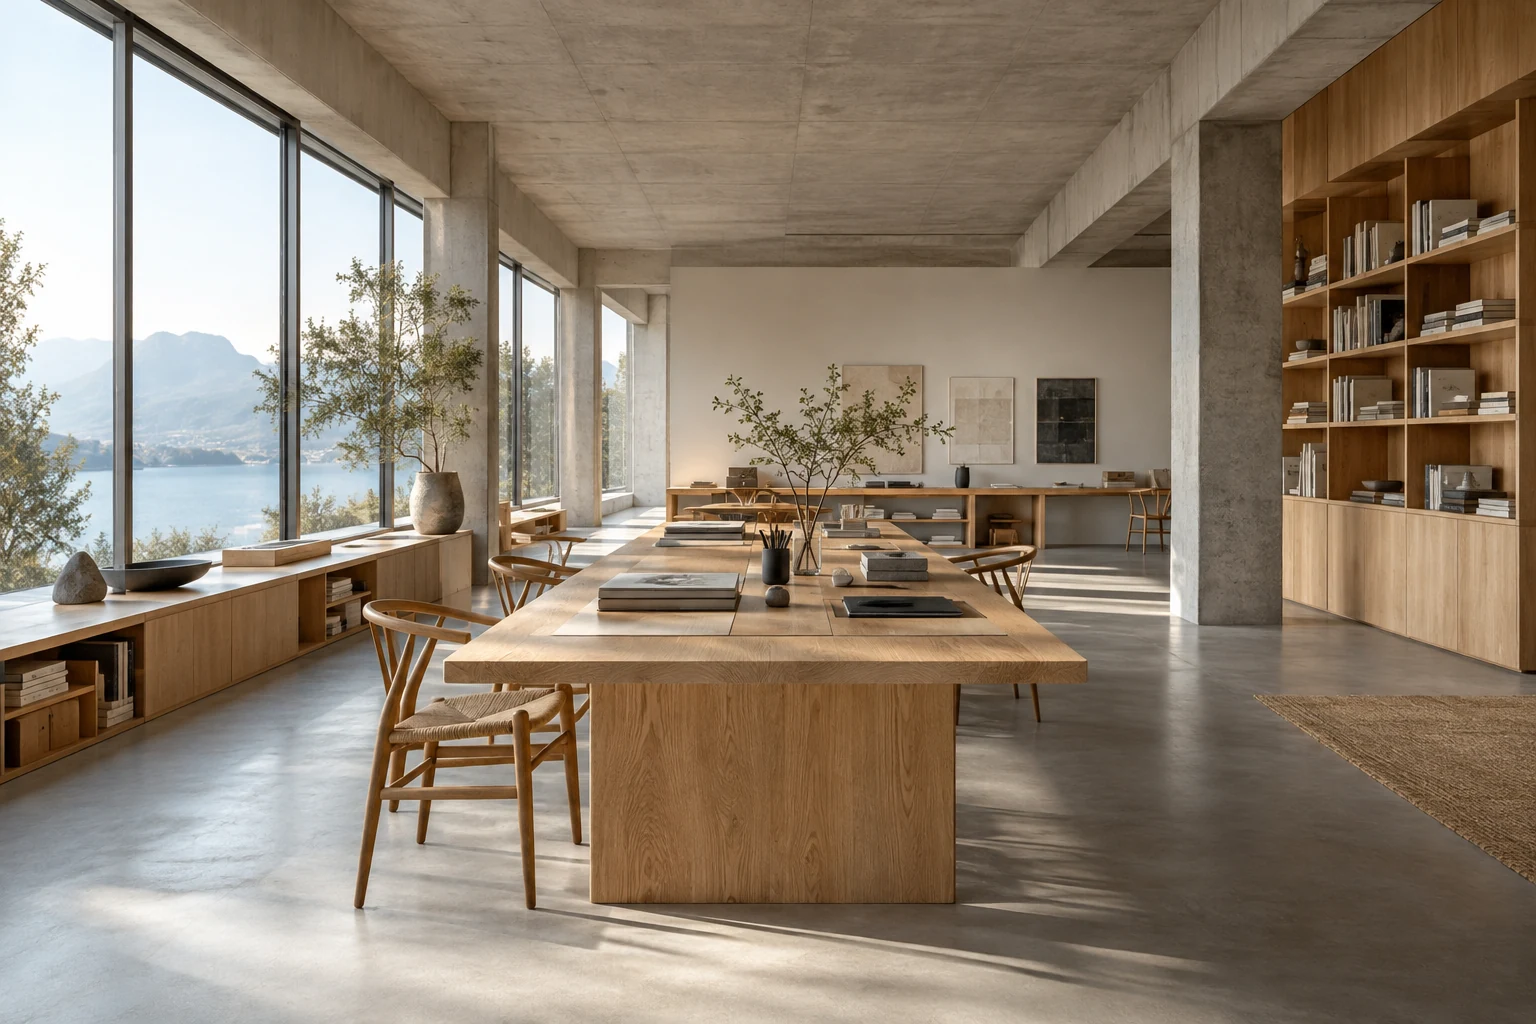
Shared worktables occupy the open floor, with quieter places along the edges. The layout leaves room to work together or concentrate alone.
We imagine buildings through the everyday: the first light across a table, a door held open to the garden, somewhere to sit in the shade.
AI-generated architectural concepts, not built projects.